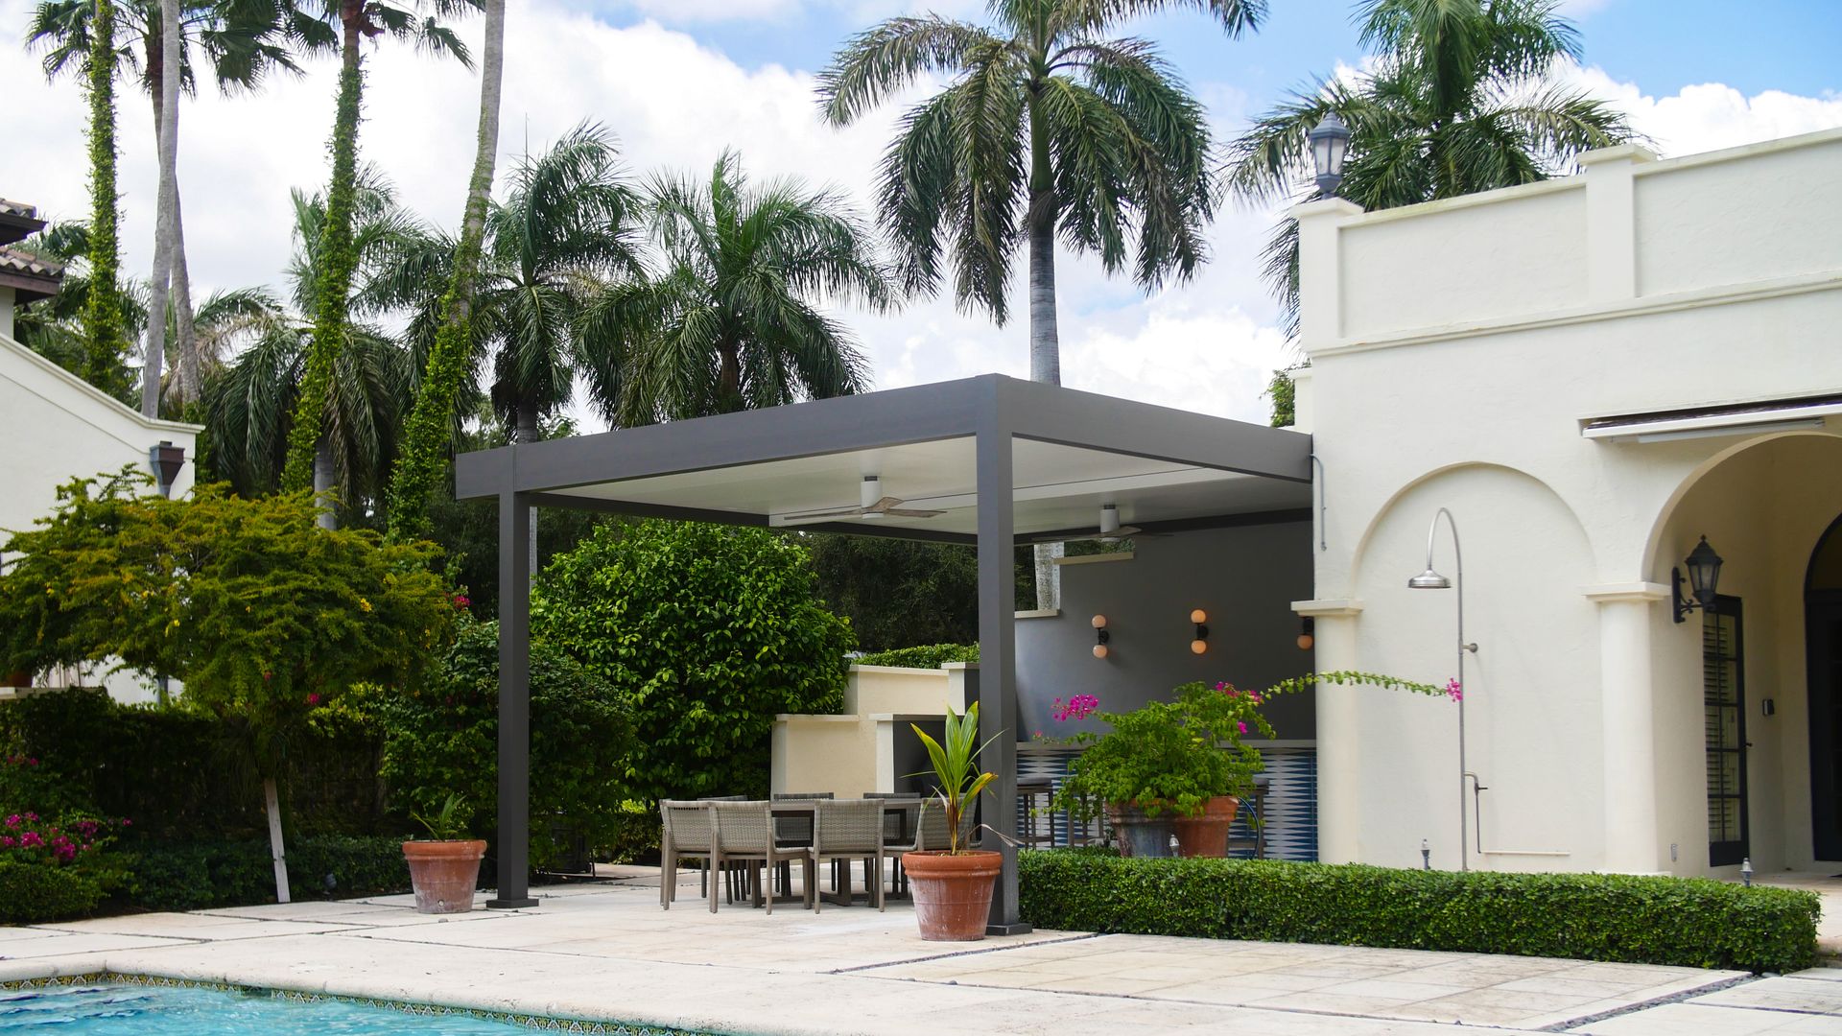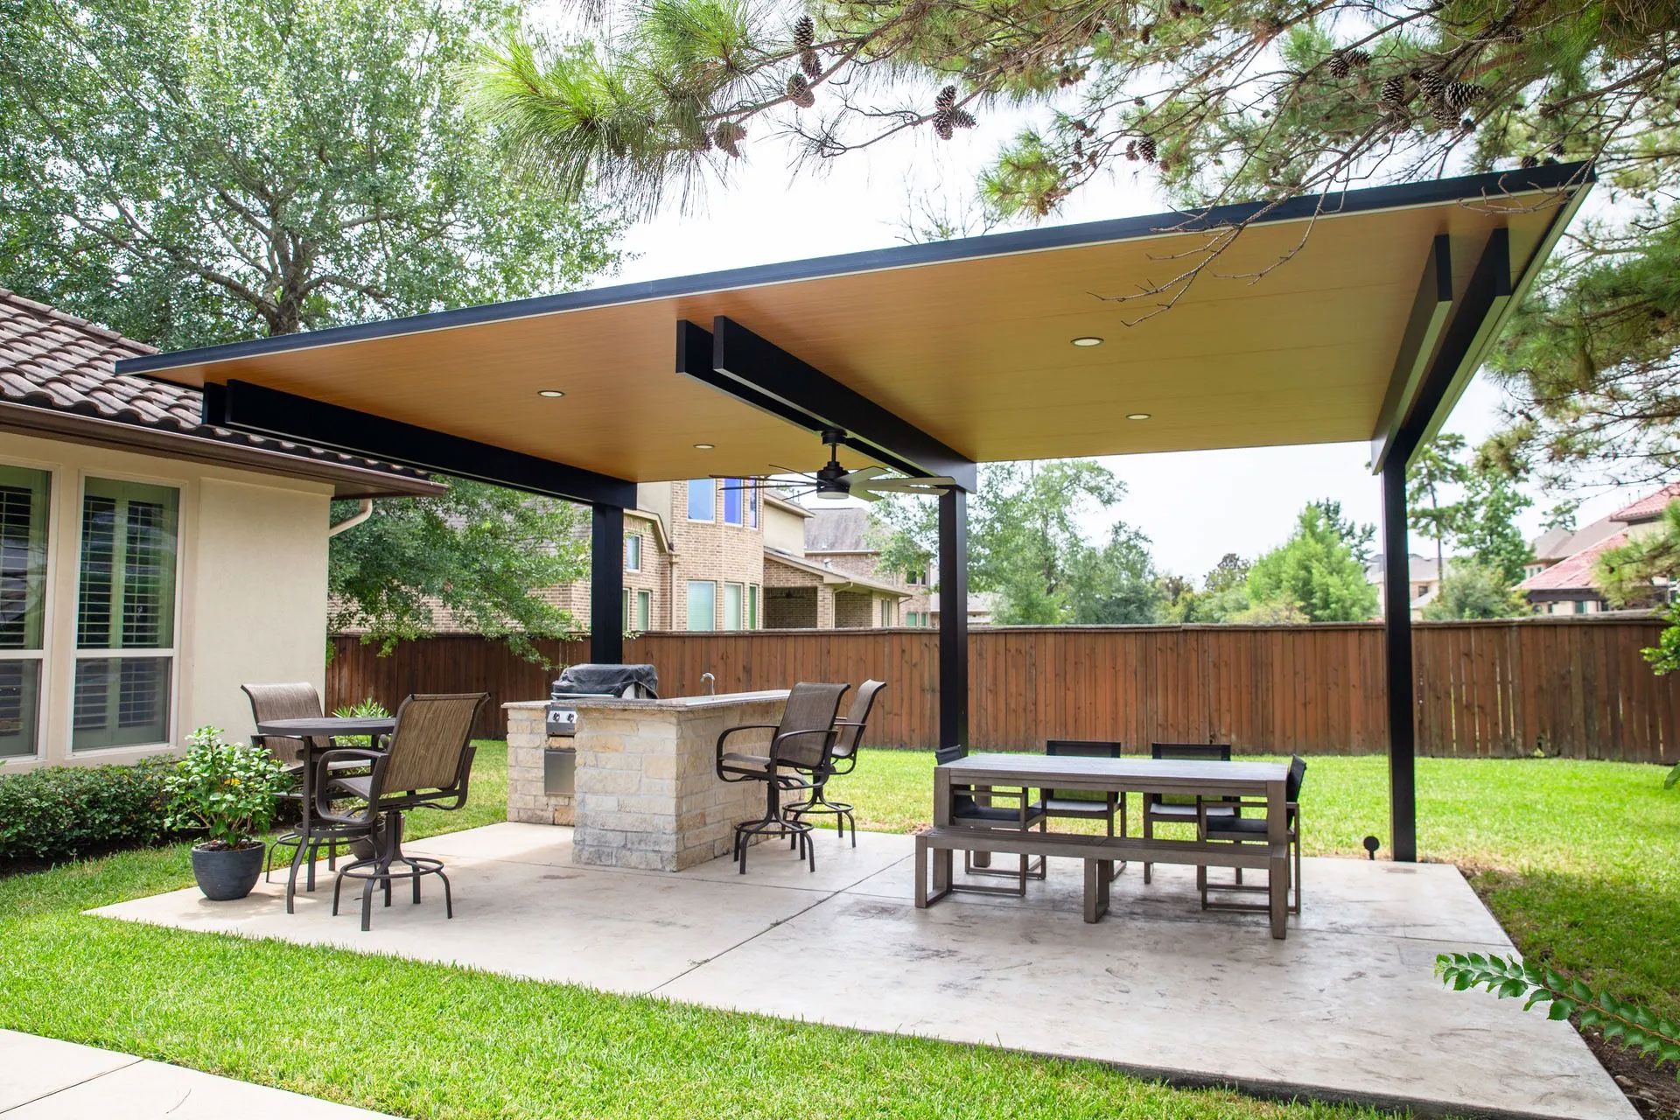

Start with the area you want to use, not a generic average size. Your furniture, access, existing roofline and property conditions help define a useful patio-cover footprint.
Sketch activities first
Mark seating, dining and walking routes. Note existing doors and places where posts would affect access.
Record approximate dimensions
Measure the available patio and photograph nearby rooflines, fences and obstacles. Approximate dimensions help start the conversation; they are not final structural design dimensions.
Observe light and rain
Notice which areas receive sunlight when you use the patio. Overhead coverage and actual shade patterns are not identical, especially at open sides.
Confirm requirements for your property
Share the project ZIP and any property documents. Permit and HOA requirements depend on location and scope; do not assume all Katy-area properties follow the same rules.
Compare complete layouts
Discuss attached or freestanding placement, supports, roof system and drainage. A larger footprint changes the scope; request a project-specific quote instead of assuming a standard price per square foot.
Explore insulated patio covers and send your sketch and photos.